Clear Answers & Transparent Design

Frequently Asked Questions

Everything you need to know about the Tiny House Pod: inside layout, transparent $4,300 turnkey pricing (costs 1/14th of a standard tiny house!), how buying works ($3,000 upfront, rest on day of completion), delivery, custom siding, and hands-on workshops.

🏠 40 sq ft Permit-Exempt ☕ 8' Covered Porch (Expandable) 💰 $4,300 Turnkey (Costs 1/14th a Tiny House!) 🤝 $3k Upfront / Rest on Completion 🔨 October Workshop ↗
Simple, Solid Design

Simple, Strong, and Built to Last

Here’s a clear look inside: a cozy 8' × 5' sleeping cabin, a generous 8' covered front porch that can be enclosed when funds allow, heavy-duty 2x10 support beams, and deep concrete piers to keep it rock-solid in any weather.
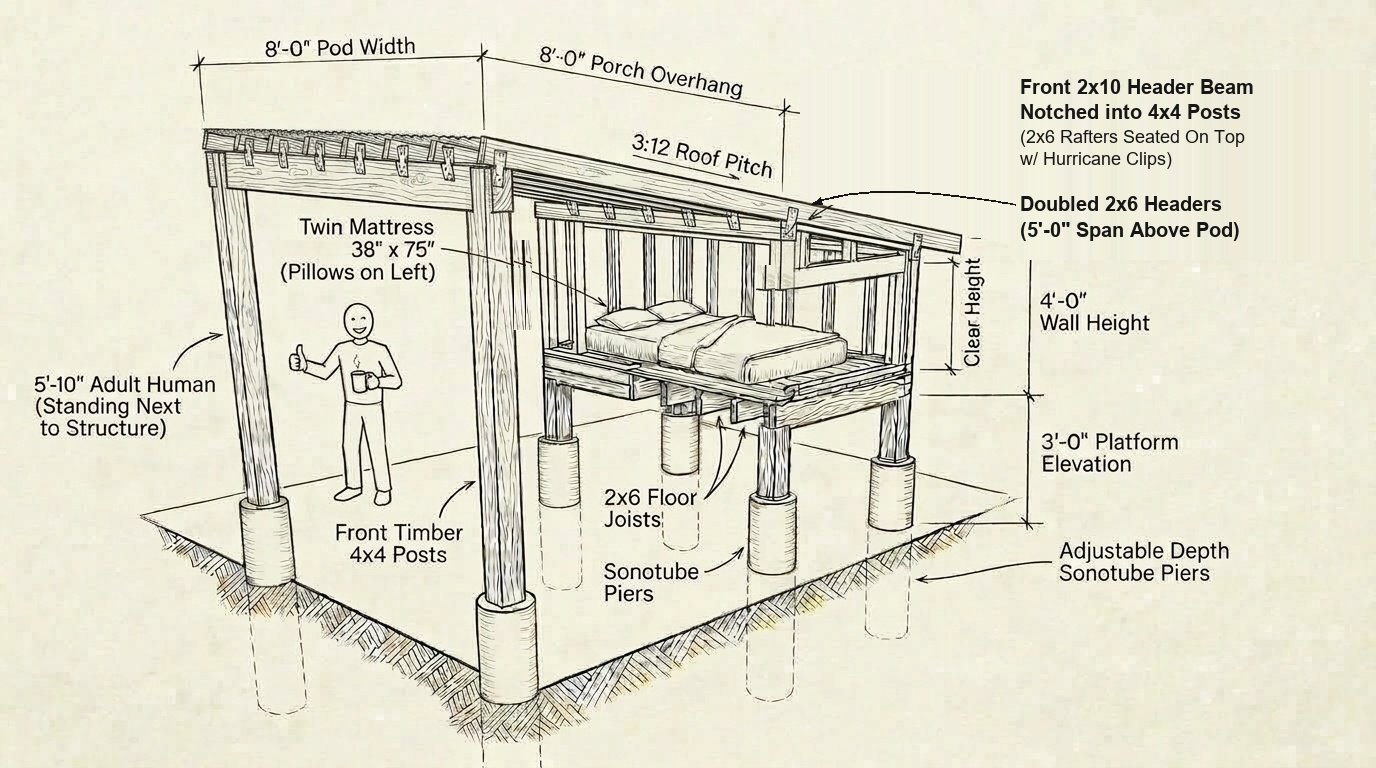
Tiny House Pod hand-drawn architectural line drawing featuring dimensions, front 2x10 beam notched into 4x4 posts, doubled 2x6 headers above pod (5' span), seated rafters, uniform concrete piers, and 8' covered porch
Click to view full-resolution architectural drawing
🛏️ 8' × 5' Cozy Cabin
40 sq ft of well-insulated interior space. Default wall, roof, and floor insulation will be clean waste plastic, keeping it out of landfills and the environment, stopping micro-plastics, and protecting the oceans. Sized for a Twin mattress (upgradable to Queen or King with a price upgrade) with a 22" clear entry space, at least one 12"×18" window, and a vent opening at the ridge for cross ventilation and quick cooling.
☕ 8' Covered Porch (Expandable)
An expansive 8-foot sheltered outdoor living area under the continuous roof. Perfect for morning coffee today—and when funds allow, the porch can be closed in to more than double your indoor living space!
🪵 Heavy-Duty 2x10 & Doubled 2x6 Framing
Front 2x10 header beams are notched directly into the 4x4 support posts, and doubled 2x6 headers span above the 5' pod enclosure for rock-solid code compliance. Full 2x6 rafters sit securely on top, tied down with Simpson Strong-Tie hurricane clips for lifetime wind and snow resistance.
🏗️ Solid Concrete Piers
Uniform 10" Sonotube concrete piers front and back, poured below local frost depth on pressure-treated 4x4 posts to keep the structure level, dry, and decay-free.
Showing all 13 questions
📐

Interior Layout & Design

Q: What do the insides look like?

As illustrated in our architectural drawing above, the interior is a beautifully cozy 8'-0" wide by 5'-0" deep (40 sq ft) sanctuary. The layout is ergonomically planned around restful sleep, natural daylight, and easy movement:

  • Bed Orientation: Sized standard for a Twin Mattress (38" W × 75" L) placed directly on the floor. Pillows are oriented against the left wall, with the foot of the bed toward the right. (Note: This layout is upgradable to a Queen or King mattress with a price upgrade!)
  • Entry Space: Entering through the door on the right wall brings you directly into a 22-inch clear entry space at the foot of the bed. You never have to climb over pillows or disturb bedding to get inside. (Note: Because the pod has a compact 4-foot wall height, an average-height human cannot stand up in this structure—it is purposefully designed as a cozy, easy-to-heat sleeping, resting, and sitting sanctuary).
  • Headroom & Ceiling: The single-pitch shed roof slopes upward from 4'-0" at the low rear wall to provide generous sitting and relaxing headroom over the bed and entryway while keeping the overall envelope compact and energy-efficient.
  • Light & Ventilation: The pod will have at least one 12" × 18" window and a vent opening at the ridge for cross ventilation and quick cooling, providing rapid heat exhaust, fresh airflow, natural daylight, and outdoor views while maintaining cozy privacy.
  • Custom Built-In Storage: Custom storage, shelving, or cabinets can be built both inside of the pod and below the pod in the elevated foundation space (please note: these custom storage features are not shown in current images).
🌱 Modular Future Expansion: When funds allow, the 8-foot covered porch can easily be closed in (walled, insulated, and finished). This allows your pod to grow with you, expanding your enclosed indoor heated living space from 40 sq ft to over 100 sq ft as your needs and budget evolve!
Q: Can I see pictures of the inside yet? Have you built one?

This idea is only a week old! While the structural engineering, 3D modeling, and verified Lowe's bill of materials are 100% complete, we will be building the very first full-scale Tiny House Pod live at our upcoming hands-on workshop in October 2026, if not sooner!

Photos of a finished pod will be shared as soon as we have them. Please keep in mind that custom storage, shelving, or cabinets can also be built below the pod and inside of the pod (these custom additions are not shown in current images). If you want to learn the exact framing skills and be part of building Pod #1 in person with Morgan Caraway, join us:

Learn How to Build Your Own!
Q: Can it be painted any color or have custom siding? What about natural building finishes?

Yes! Base pods come standard with durable white pine siding on both the interior and exterior, figured safely at $1.00 a board foot from local sawmills. In addition, the pod can be customized or finished with authentic natural building techniques:

  • White Pine Siding (Base Default): Clean, classic white pine siding on both exterior walls and interior walls (safely figured at $1.00 per board foot) for a warm, durable, natural woodland finish.
  • Natural Building Finishes (Custom Upgrades): The pod can also be finished with insulated cordwood, an artistic bottle wall, sculpted breathable cob, and more for an increased fee depending on the materials and craftsmanship required.
  • Any Custom Exterior Paint: We can finish your white pine siding in forest green, terracotta, warm cream, matte charcoal, or any custom paint color you choose.
  • Roof Metal Colors: In a warming world, Morgan recommends white roof metal to reflect more heat, keeping your pod naturally cool. However, you are completely free to choose any roof color you want.
⚠️ Please Note: Base prices reflect North Carolina frost depth and snow load defaults with white pine siding (interior and exterior). Specialized natural building finishes (such as insulated cordwood, bottle walls, and cob) or other custom upgrades require additional labor and materials, and will incur an increased fee.
💰

Pricing, Labor & Market Value

Q: Where is the pricing? How much does a Tiny House Pod cost?

We believe in 100% radical price transparency. A complete, handcrafted, basic turnkey Tiny House Pod costs $4,300 before delivery. Here is the verified breakdown:

Component / Category Specification & Major Inclusions Cost
Framing Lumber 2x4 studs @ 16" OC, doubled 2x6 headers above pod (5' span), 2x6 floor joists, 2x6 rafters, 3/4" OSB subfloor, 4x4 skids, and 2x10x8 PT Header Beam (notched into 4x4 posts) $527.76
Foundation & Concrete (6) Sonotubes (10"x48"), Quikrete 80-lb bags, Simpson ABA44 post bases, and 1/2" J-bolts (NC 18" frost depth default) $355.20
White Pine Siding (Interior & Exterior) Locally milled rough-sawn white pine siding for both exterior (~120 BF) and interior (~120 BF) figured safely at $1.00 / board foot (~240 BF total) $240.00
Roof & Cladding Galvalume / White metal panels ($1/sq ft mill rate), roof underlayment, EPDM screws, drip edge $197.34
Weather Barrier & Roof Protection Breathable exterior house wrap (weather-resistive barrier for walls) & protective membrane for roof wood $100.00
Hardware & Openings At least one 12"x18" window unit ($148 allowance), custom door hinges (8" T-strap) & latch ($47), Simpson H2.5A hurricane ties, BC40 post caps, structural fasteners $285.18
Sales Tax (7%) Local North Carolina sales tax multiplier (× 1.07) $119.38
Total Materials Cost All raw structural materials, framing lumber, white pine siding (in/out), metal roof, house wrap, hardware & fasteners ~$1,824.86
Craftsman Labor 50 Hours of skilled carpentry, framing, roofing & joinery @ $50/hour $2,500.00
Basic Turnkey Pod Fully built, structural turnkey pod ready for trailer transport & setup $4,300.00
📌 Baseline Standards & Siding: Base prices include complete white pine siding on both the interior and exterior, figured safely at $1.00 a board foot from local sawmills (set to NC frost depth and snow load defaults with default clean waste-plastic insulation).
✨ Remember, these pods are infinitely upgradable and expandable. This base price is just a starting point for the basic features, but the sky is the limit! Custom storage, shelving, or cabinets can be built below the pod and inside of the pod (not shown in images), and the pod can also be custom finished with insulated cordwood, bottle walls, cob, and more for an increased fee. Contact me if you would like custom changes.

*Note: Base prices are set to North Carolina frost depth and snow load defaults with white pine siding inside and out (safely figured at $1.00 a board foot); natural building finishes like insulated cordwood, bottle walls, and cob are available for an increased fee. The default wall, roof, and floor insulation will be clean waste plastic (keeping plastic out of landfills and the environment, stopping micro-plastics, and protecting the oceans); other forms of insulation will add expense depending on what you want. Mattresses are user-provided (sized for Twin, upgradable to Queen or King with a price upgrade). Delivery and site placement are quoted based on mileage from our workshop.

Q: Does this really cost 1/14th of a standard tiny house?

Yes! In fact, the Tiny House Pod actually costs less than 1/14th of what most people pay for a standard tiny house today.

In today's housing market, standard Tiny Houses on Wheels (THOWs, 20' to 28' long) built by commercial manufacturers sell between $65,000 and $85,000 (with luxury models easily exceeding $100,000). If you calculate 1/14th of that market price:

  • 1/14th of $65,000 = $4,642
  • 1/14th of $85,000 = $6,071

At $4,300, the Tiny House Pod is noticeably cheaper than even 1/14th of the price! It represents just 5% to 6.6% of the cost of an average tiny house.

Structure Type Average Market Price Today Tiny House Pod Comparison
Standard Tiny House on Wheels (24') $65,000 – $85,000 The Pod is 5% – 6.6% of the cost (< 1/15th!)
Prefab Studio Shed / Backyard Office $18,000 – $32,000 The Pod is 13% – 24% of the cost
1/14th Market Benchmark $4,642 – $6,071 The Pod ($4,300) is even lower than 1/14th!
Tiny House Pod (Turnkey) $4,300 True debt-free independence & hand-built quality

By designing a compact 40 sq ft sleeping sanctuary with an 8' covered porch, eliminating unnecessary $10,000 heavy trailers and road licensing, and optimizing standardized dimensional lumber, the Tiny House Pod makes high-performance shelter accessible to anyone with the money they have right now.

❄️

Climate Adaptability, Insulation & Roofing

Q: Can these be built for any climate? What roof color do you recommend?

Yes. The framing system is engineered to be tailored for any region:

  • Heat Reflection & Roof Color: In a warming world, Morgan recommends white roof metal to reflect maximum solar radiation and keep the interior naturally cool during hot summer months. However, you are welcome to choose any color of metal roofing you want.
  • Northern / Mountain Climates: We upgrade wall framing to 2x6 studs with six inches of insulation, step up roof rafters to 2x8 or 2x10 lumber (or double the front header beam) to handle 50+ PSF heavy snow loads, and sink Sonotubes to 36"–48" below deep northern frost lines.
  • Southern / Humid Climates: We incorporate radiant barrier foil roof underlayment, preserve the 3-foot elevated pier height for cool underfloor convective airflow, and utilize moisture-resistant pressure-treated framing and metal cladding.
  • High-Wind & Coastal Zones: Simpson Strong-Tie H2.5A hurricane ties and ABA44 post anchors provide uplift resistance rated for 115+ MPH wind exposures.
⚠️ Baseline Engineering Standards: Please note that base prices are set to North Carolina frost depth and snow load defaults with white pine siding. Most other changes—such as engineering for deeper northern frost lines, heavier snow loads, high-wind zones, alternative insulation, or upgraded siding—will add costs.

Note: The default wall, roof, and floor insulation will be clean waste plastic—keeping it out of the landfill and the environment, stopping the creation of micro-plastics, and protecting the oceans while making the pod an exceptionally sustainable, net-positive structure. Choosing other forms of insulation (such as six inches of insulation or rigid foam) or heavy-timber snow rafters will add expense depending on what you want.

Q: What kind of insulation is used in the walls, roof, and floor?

The default wall, roof, and floor insulation will be clean waste plastic, which makes the Tiny House Pod an exceptionally sustainable, net-positive structure.

Using clean waste plastic as our default insulation keeps durable plastics out of the landfill and the environment, stops the breakdown and creation of harmful micro-plastics, and protects the oceans and waterways. Repurposing clean discarded plastic locks it securely into an airtight, weather-tight thermal barrier for decades, delivering outstanding thermal retention and moisture resistance while keeping base materials costs remarkably low.

🌱 Net-Positive & Ocean-Protective: Defaulting to clean waste plastic keeps trash out of landfills, halts micro-plastic formation at the source, and actively protects our oceans—turning potential environmental pollution into durable, high-performance shelter.

Alternative Insulation: If you prefer conventional or specialized insulation materials (such as six inches of insulation, mineral wool batt, natural sheep’s wool, horticultural perlite, or rigid foam board), other forms of insulation will add expense to the pod, depending on what you want.

Q: Are optional solar and rainwater catchment systems available?

Yes! The Tiny House Pod was conceived from day one for off-grid self-sufficiency.

The continuous 13'-8" single-pitch Galvalume or white metal roof serves as an ideal solar collector and clean water harvesting plane:

  • Solar Power: The roof plane provides generous, clean solar exposure. At least 1,000 watts of panels could fit up there and probably more, ensuring you never feel limited in your off-grid power generation for lighting, laptop/phone charging, fans, and appliances.
  • Rainwater Catchment: The straight rear roof eave easily mounts standard 10-foot seamless aluminum or vinyl gutters, directing clean rainwater into a food-grade rain barrel or gravity-fed cistern.

Both systems are completely modular and optional. You can build your Pod as a simple dry shelter today and plug in solar or rain harvesting whenever your budget allows.

Q: How do you heat, cool, and power it?

Because the enclosed heated volume is only ~160 cubic feet (40 sq ft) and well-insulated on all sides, it requires very little thermal energy to maintain a comfortable temperature:

  • Heating: Body heat should be a pretty good start! In a snug, well-insulated ~160 cu ft sleeping sanctuary, the natural ~100 watts of heat radiating from a human body makes a noticeable, cozy difference. When additional warmth is needed, an electric panel heater is another nice, inexpensive, low-danger option—these flat wall-mounted units use very little electricity (often only 200W–400W), produce silent radiant warmth, take up virtually no room, and have no open flames or hazardous exposed coils. (For off-grid winter setups, miniature sealed wood stoves or direct-vent marine propane heaters can also be fitted).
  • Cooling & Airflow: The pod will have at least one 12"×18" window and a vent opening at the ridge for cross ventilation and quick cooling. Rising hot air exhausts quickly out through the high ridge vent while drawing cooler, fresh air in through the lower window. In hot climates, the recommended white metal roof reflects solar radiation away, keeping the sanctuary naturally comfortable.
📋

Buying, Delivery, Permits & Workshop

Q: Do I need a building permit?

In the vast majority of US counties and municipalities, detached accessory structures (such as storage sheds, garden studios, and dry sleeping shelters) under 108 to 200 square feet do NOT require a building permit.

With an enclosed cabin footprint of only 40 square feet (8' × 5'), the Tiny House Pod typically falls well beneath permit-triggering thresholds. (Always consult your local county zoning office to verify local setback and land-use guidelines).

Q: How it works: How is the Pod built, delivered, and installed on my site?

Here is how the build, transport, and setup process works directly with Morgan Caraway and our team:

“My team and I will build the pod at our location, then transport it via trailer directly to your site where we will install the piers and the roof system. This will be the first one we build, so we haven't fully figured out the exact production labor down to the minute, but we estimate it at 50 hours at $50 an hour (around $2,500). Combined with roughly $1,800 in verified materials (including weather-resistive house wrap and roof wood protection), this takes you to around $4,300 for the basic turnkey cost before delivery.”

On-site installation includes setting the foundation piers to your site grade and anchoring the roof system with heavy-duty structural hardware, leaving you with a solid, weather-tight pod ready to use. Plus, remember that when funds allow, the 8-foot covered porch can be closed in to more than double your enclosed interior living space.

Q: How does buying one work? What is the payment schedule?

Buying a Tiny House Pod is simple, transparent, and direct:

You will give $3,000 upfront for all materials and the beginning labor on the pod, then you will pay the rest on the day of delivery as the work is concluded.

Here is the step-by-step process from order to move-in:

  • 1. Initial Consultation: We confirm your property location, trailer access, site requirements (base prices reflect North Carolina frost depth and snow load defaults with white pine siding), roof color, and insulation choices.
  • 2. $3,000 Upfront Deposit: Secures your spot on our build schedule and funds 100% of raw structural materials (~$1,800) plus initial framing labor.
  • 3. Workshop Construction: My team and I build and inspect the pod frame, subfloor, walls, and rough openings at our shop.
  • 4. Site Delivery & On-Site Installation: We trailer the pod directly to your site, dig and pour the Sonotube piers to your grade, set the pod, and anchor the roof system.
  • 5. Final Balance on Completion: For a basic $4,300 turnkey build, you pay the remaining balance (the remaining $1,300 plus any quoted delivery mileage) on the day of setup as the work is concluded!
Q: How can I join the hands-on workshop or order a built Pod?

You have two fantastic ways to get your own Tiny House Pod:

  • Learn to Build It Yourself (October Workshop): Join our 3-day hands-on building workshop in partnership with Sustainable Life School near Asheville, NC. You will learn framing, roofing, piers, and finish carpentry step-by-step.
  • Order a Turnkey Build: If you prefer to have a pod built and delivered to your property, visit our Order & Contact page to tell us about your site, desired siding/paint, and timeline.
Ready to Take the Next Step?

Experience the Tiny House Pod Movement

Join us this October to build the first Pod live, order a custom turnkey build for $4,300 ($3,000 upfront, rest on delivery!), or explore your design options in our 3D studio.